Media Wall in Leeds: Planning the Joinery Before You Buy
You have the television on the wall, the soundbar balanced on a shelf, and a black cable hanging down the chimney breast like a dropped fishing line. Everyone who comes
Renovation Company Cookridge
Renovations, extensions, loft conversions and bespoke joinery for Cookridge homes. MCR Joinery helps owners of family houses across LS16 add space and update kitchens and bathrooms, starting with a free home consultation.
Cookridge is largely a post-war and later suburb in north-west Leeds, set on high ground with wide views over the surrounding countryside in places. The housing is mostly detached and semi-detached family homes, bungalows and dormer bungalows from the mid-twentieth century onwards, usually on comfortable plots. Many have stayed in the same families for years and are now ready for more space or a more up-to-date layout.
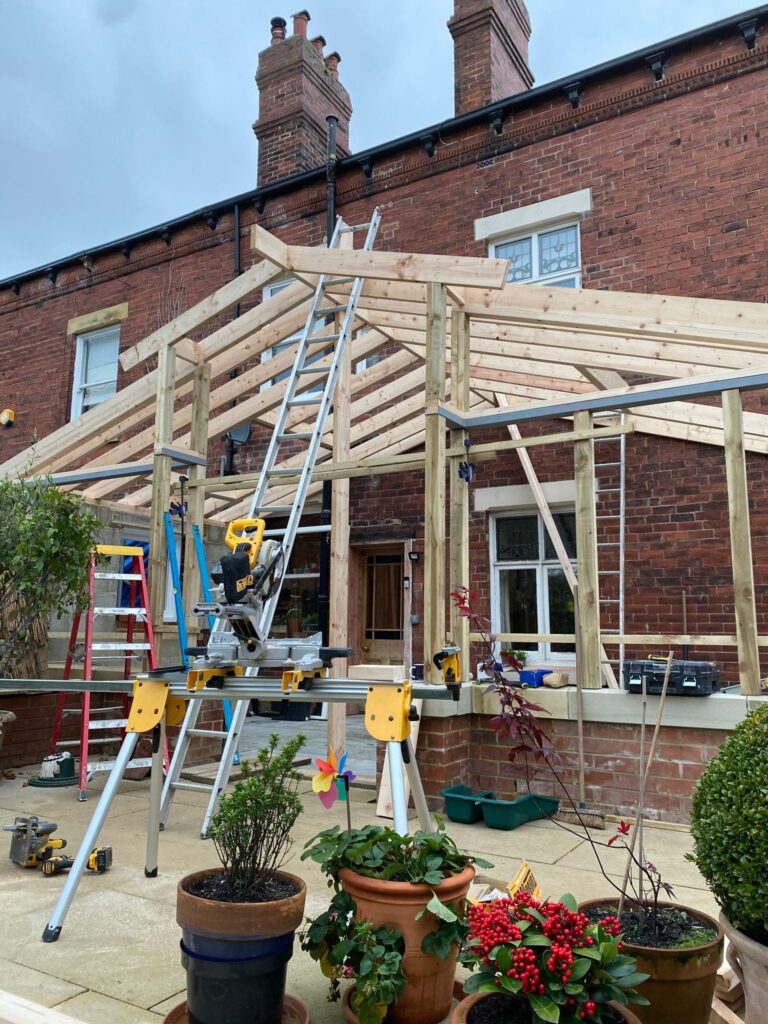
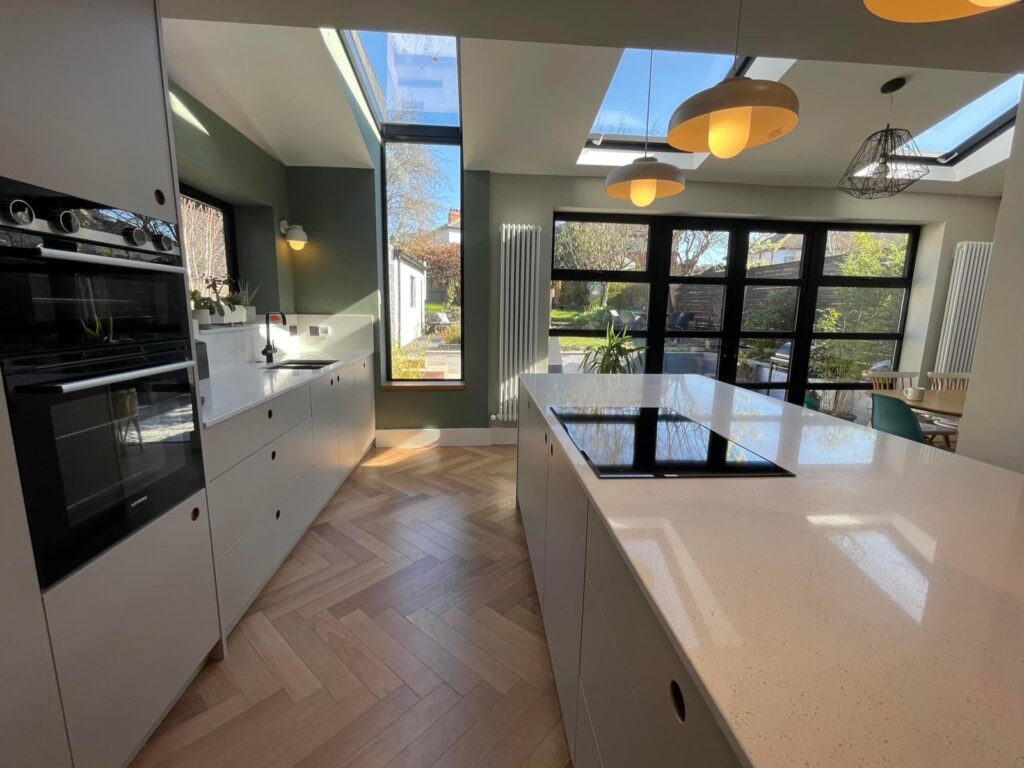
That makes Cookridge a very natural area for extensions and loft work. Bungalows can be converted to add bedrooms in the roof, and our guide to loft conversions in Leeds explains how it works. Semis and detached houses commonly take rear extensions that create a family kitchen with doors out to the garden, and side extensions that add a utility room, study or ground-floor bedroom. Our article on house extensions in Leeds covers the design questions that come up in most of these projects.
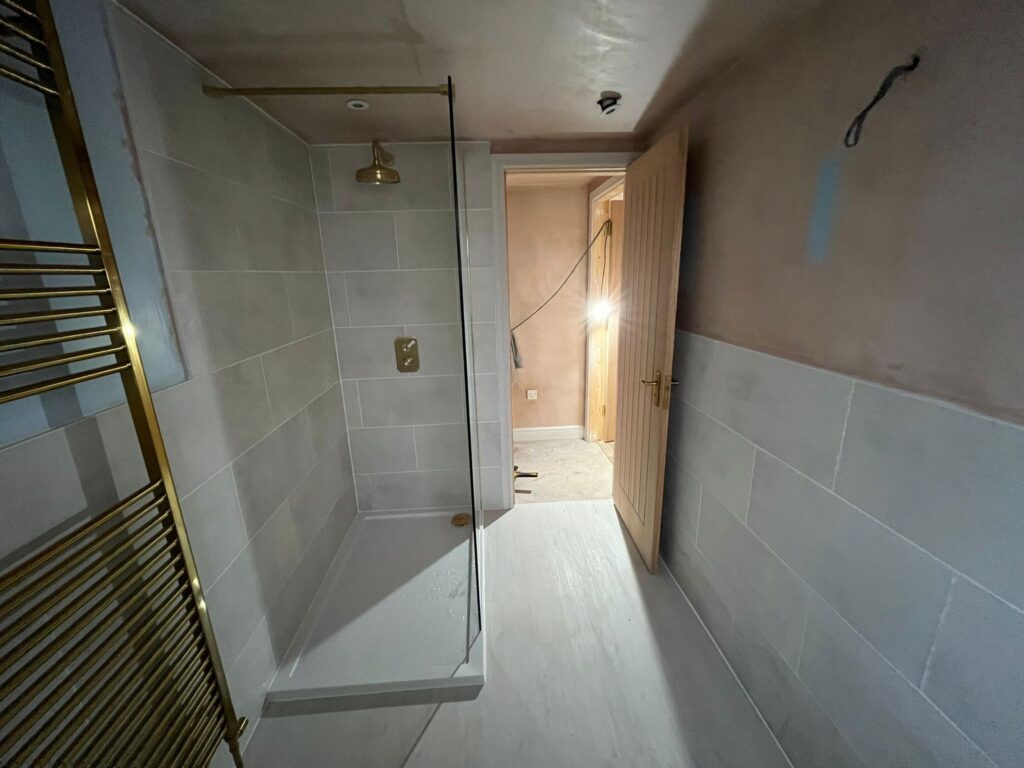
New kitchens, bathrooms, fitted wardrobes and flooring complete the picture. You can view the options on our services page, or read about the bespoke fitted kitchen process before you decide.
Yes. We cover Cookridge and the surrounding LS16 area, including the roads off Otley Old Road and Cookridge Drive, and our LS17 base is a short drive away. Contact us for a free home consultation and we will arrange a time to come and look at your project.
Popular services in Cookridge: bespoke kitchens, bathroom renovation, loft conversions and house extensions.
Begin your home transformation by getting in touch with our friendly team. Call us on +44 7854 317260 or use our contact form to tell us about your project. We'll offer initial advice and arrange a convenient time for your free home consultation in Cookridge
Our qualified project manager will visit your Cookridge property to carry out a thorough assessment and take all necessary measurements. We'll discuss the best approach for your extension or renovation, advise on planning permission requirements where relevant, and provide a detailed, itemised quotation tailored to your home and budget.
Once you've approved your quote and chosen your preferred finishes and materials, our experienced building and joinery team will get to work. We manage the full process from groundworks through to the finishing touches, keeping you informed at every stage and ensuring a clean, tidy site throughout.
Bungalows and chalet-style homes need their own approach. Converting a bungalow roof normally means checking the existing roof structure, designing a safe staircase position that does not take too much space from the ground floor, and planning the dormer or roof changes so that the finished house still looks balanced from the street. We plan these details at the start, so you can see how the result will fit the house.
Because many Cookridge homes sit on higher, more exposed ground, the quality of windows, doors and roof details matters for comfort. We pay attention to weatherproofing, insulation and airtightness whenever we alter or extend a house, rather than treating them as afterthoughts.
Accessible design is another reason people in this area contact us. Many owners are thinking about how the house will work for decades ahead, so wider doors, a ground-floor bedroom or a level-access shower are common requests.
In many cases, yes. Subject to the roof structure, planning rules and building regulations, a dormer or roof alteration can create one or two rooms and a bathroom. We assess your roof as part of the home visit.
Almost always. Extensions and loft conversions normally need building regulations approval even when planning permission is not required. We explain what is needed for your project.
Yes. A level-access shower, wider doorways and well-planned layouts are all part of our bathroom renovation work. Tell us what you need and we will design around it.
Cookridge is next to Horsforth, Adel and Weetwood, all of which we cover. See our areas we cover page or the Leeds renovations page.
Every MCR Joinery project starts with a free, no-obligation home consultation, a measured assessment and an itemised quotation, so you know what to expect before any work begins.
You have the television on the wall, the soundbar balanced on a shelf, and a black cable hanging down the chimney breast like a dropped fishing line. Everyone who comes

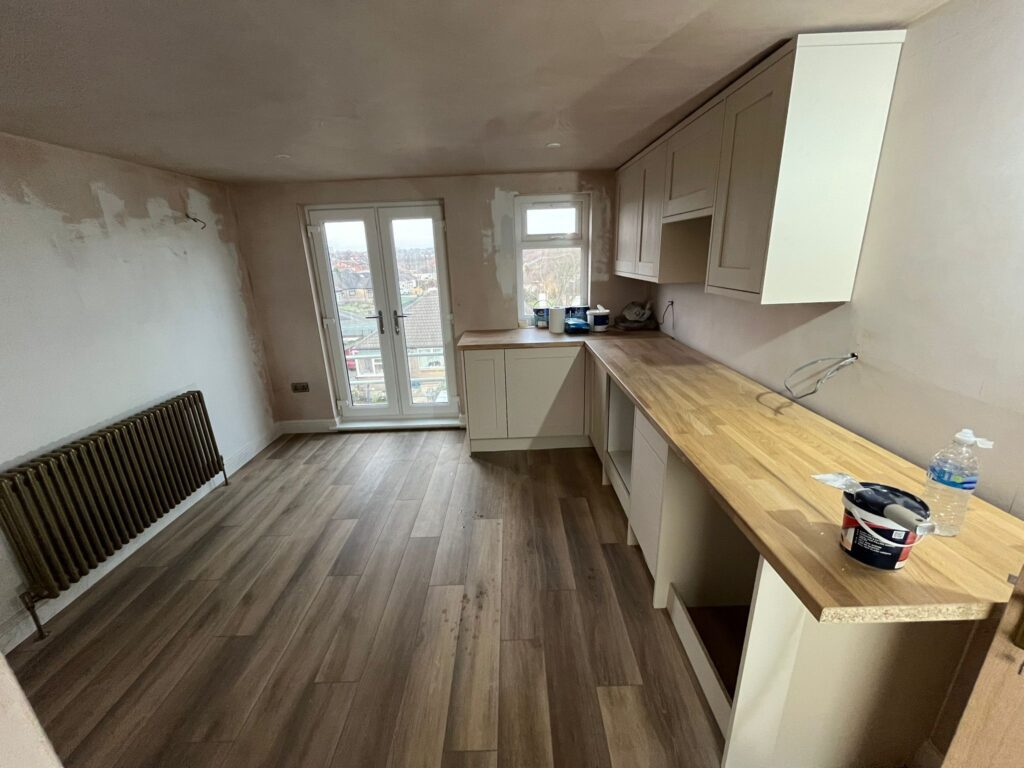
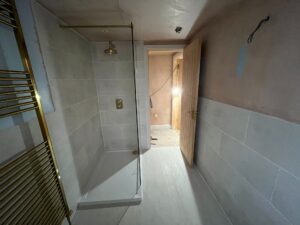
Plan a bathroom renovation in Leeds: layout, waterproofing, ventilation and bespoke joinery, with the order of work and common mistakes to avoid.
Planning a house extension in Leeds? Compare rear, side-return and wrap-around options for Victorian terraces and 1930s semis, plus planning rules.
Website by Surge Media, web design Leeds