
Bespoke Kitchens in Leeds
Custom cabinetry, worktops and storage, designed for your room and installed by our team across Leeds.
MCR Joinery
Kitchen Design and Installation Across Leeds
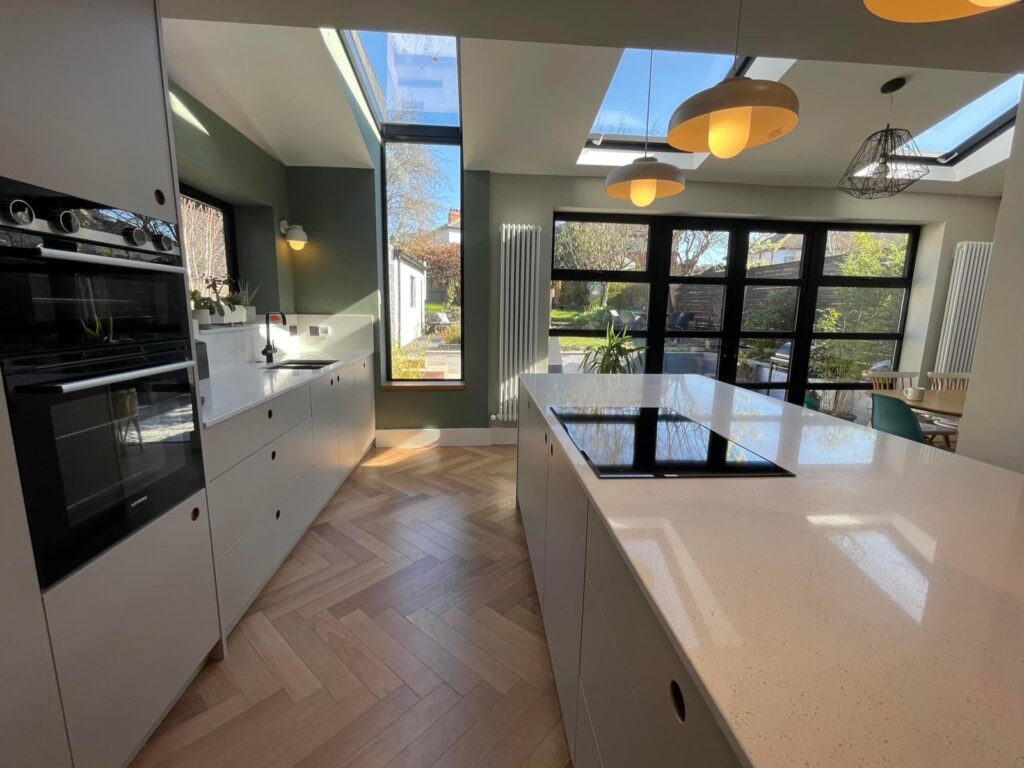
A kitchen is the room a home is organised around, and it is also the room where an ill-fitting layout is most obvious. MCR Joinery designs and installs bespoke kitchens for homes across Leeds, with custom cabinetry, worktops and storage that are planned around your room rather than adapted from a fixed catalogue range. Whether you are replacing a tired kitchen in a Victorian terrace or fitting a new kitchen into an extension, the aim is the same: a kitchen that suits the way you cook, store and live, and that is built to last.
What a bespoke kitchen means
In a bespoke kitchen the cabinets are made to the actual dimensions of your room. That matters most in older Leeds houses, where walls are rarely square and ceilings are rarely level. Instead of filler panels and awkward gaps, units can be scribed to the walls, taken right up to the ceiling where that suits the room, and arranged around chimney breasts, alcoves, sloping ceilings and windows. You can read about how this differs from semi-bespoke and showroom kitchens in our guide to bespoke fitted kitchens in Leeds, including what drives the cost.
How we work
- Free home consultation. We visit, listen to how you use the room and talk through ideas, from layout and storage to appliances and finishes.
- Measure-up and design. Our project manager takes accurate measurements and develops a design with you, including worktop and cabinet specification and the positions of appliances, sink and services.
- Itemised quotation. You receive a clear, itemised quote so you can see what is included before you commit.
- Installation. We install the cabinetry, worktops and storage, fit appliances you have chosen, and finish the job with careful scribing, adjustment and snagging.
- Aftercare. If anything needs adjusting once you are living with the kitchen, we are on hand to help.
Kitchens with extensions and renovations
Many of our kitchens are part of a bigger project. A rear or side-return extension can turn a small kitchen into a kitchen-diner with doors to the garden, and because we also carry out the building work we can plan the room and the kitchen together, from the position of structural openings to the layout of the units. If you are thinking about adding space, see our page on house extensions in Leeds and our guide to extensions for Victorian terraces and 1930s semis. For help setting a budget, read our Leeds renovation cost guide.
Beyond the kitchen units
Alongside the kitchen itself we can supply and fit the joinery that goes with it: fitted storage in a utility room or boot room, shelving, panelling and bespoke doors. Where a new kitchen means new flooring or a refreshed bathroom elsewhere in the house, we can include bathroom renovation in the same programme.
Kitchens in your part of Leeds
We fit kitchens across north Leeds and the surrounding area. Houses in Headingley and Meanwood are often Victorian terraces with narrow rooms where careful planning makes a big difference. In Roundhay, Moortown and Alwoodley there are larger inter-war and detached houses where a kitchen is often opened up into a family room. See all the areas we cover.
Why choose MCR Joinery for your kitchen
Choosing who fits your kitchen is as important as choosing the units. With MCR Joinery you deal with a team of joiners and builders who work together, so the cabinetry, the building work around it and the finishing are planned as one job. We offer a free, no-obligation home consultation, and our quotations are itemised, covering materials, labour and realistic timescales, so you can compare us fairly with anyone else. We use quality materials from trusted suppliers, we keep disruption to your home to a minimum while we work, and we stay available for aftercare once the kitchen is finished.
Choices to think about before you start
A few decisions shape most kitchen projects: the layout and where the sink, hob and fridge go, how much storage you need and of what kind, the worktop material, and whether doors will be painted, veneered or solid timber. Thinking about how many people cook at once, whether you want an island or a breakfast bar, and how the kitchen connects to the dining and living areas will help us design something that suits your household. We are happy to talk through these choices at your home consultation.
Kitchen questions
How do I start planning a new kitchen?
Start by thinking about how you use the room, then arrange a free home consultation. We will measure up, discuss layouts and storage, and prepare an itemised quotation.
Can I use my own appliances?
Yes. Many customers choose their own appliances. We will advise on dimensions and cut-outs during the design stage so everything integrates cleanly.
Do you only fit kitchens in extensions?
No. We fit kitchens in existing rooms as well as in new extensions, from a single replacement kitchen to a full renovation.
Can you fit a kitchen and bathroom together?
Yes. Combining work can make the programme more efficient and means one team to deal with.