
Loft Conversions in Leeds
Extra bedrooms, home offices and playrooms, built by skilled joiners and tailored to your roof and your house.
MCR Joinery
Loft Conversions Across Leeds
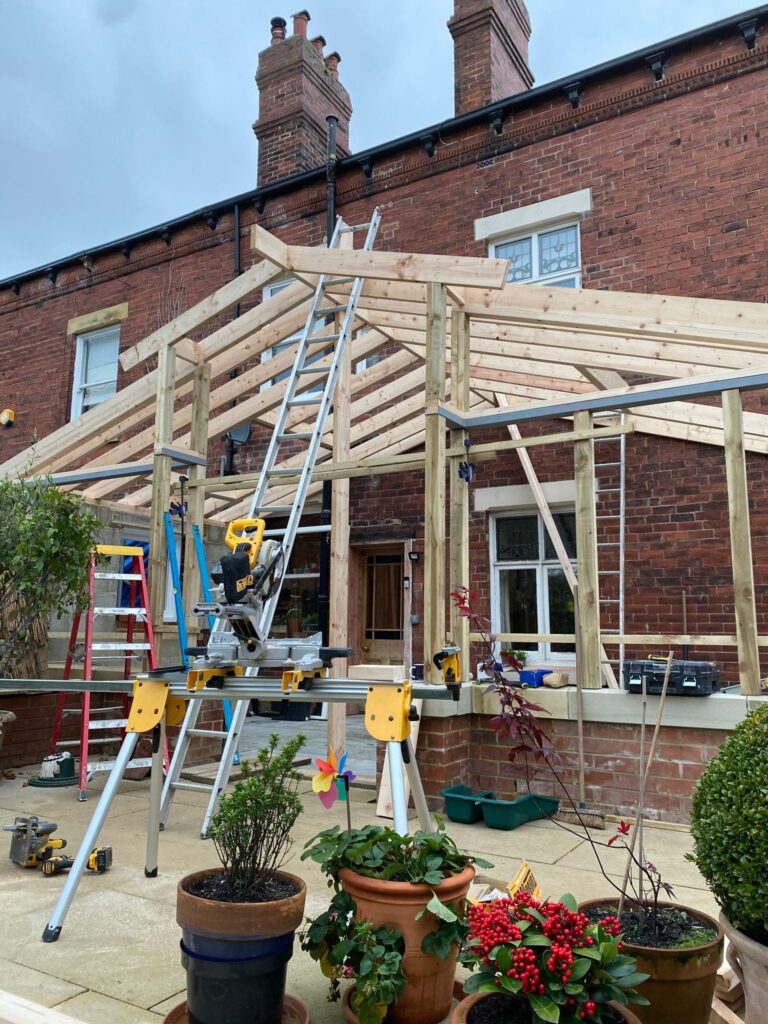
If your Leeds home has outgrown its bedrooms, the roof space is often the easiest place to find more room without giving up any garden. MCR Joinery makes the most of that potential with professionally crafted loft conversions, creating functional spaces tailored to your needs, whether that is an extra bedroom, a quiet home office or a playroom. Our skilled joiners handle the carpentry that gives a loft its finish, and our building team deals with the structure.
Is your loft suitable?
Every roof is different. We check the height, the roof structure and where a staircase could go without taking too much space from the floor below. Older houses with deep, cut roofs often have plenty of height, while later houses with factory-made trusses need structural alteration before the space can be used. Our guide to loft conversions in Leeds: planning, permitted development and joinery explains these checks in more detail, along with the types of conversion available, such as roof light, rear dormer and hip-to-gable.
Planning and building regulations
Many loft conversions can be built under permitted development, but not all can, and conservation areas and other designations can change the rules. A loft conversion also needs building regulations approval, which covers structure, fire safety, stairs, insulation and ventilation. We raise these points at the first visit and explain what applies to your house, so there are no surprises later.
Joinery that makes a loft work
Sloping ceilings and low eaves make off-the-shelf furniture a poor fit, which is where bespoke joinery earns its place. A made-to-measure staircase, fitted wardrobes built into the eaves, a bed alcove with storage either side or a built-in desk under a roof window all use space that would otherwise be wasted. Because the joinery is designed alongside the building work, the staircase opening, the position of the windows and the fitted storage can be planned together.
How a loft conversion project runs
- Free home consultation to discuss what you want the space to be.
- Assessment of the roof, the structure and the staircase position.
- Itemised quotation covering the work to be carried out.
- Build, from structure and roof to insulation, services, stairs and joinery.
- Finishing and aftercare, with a snagging visit once the work is complete.
Lofts and the rest of the house
A new bedroom in the roof often needs a bathroom, so many loft projects include an en-suite; see our bathroom renovation service. If you are also thinking about adding space at ground level, take a look at our house extension service. To get a feel for budgets, read our Leeds renovation cost guide.
Lofts in your part of Leeds
Deep Victorian roofs in Headingley often have good height, while bungalows in Cookridge and Horsforth may need a dormer to create real bedrooms. In Alwoodley and Roundhay, hipped inter-war roofs often suit a hip-to-gable or rear dormer. See all the areas we cover.
Why choose MCR Joinery for your loft
A loft conversion is part building project and part carpentry project, and it works best when the same team handles both. MCR Joinery offers a free, no-obligation home consultation, an itemised quotation, and a team that includes qualified joiners, builders and renovation specialists. We use quality materials from trusted suppliers, we keep disruption to your home to a minimum, and we are available for aftercare once the work is complete.
What to decide before you start
It helps to think about what the new room will be used for, because that affects the design. A bedroom needs space for wardrobes and ideally an en-suite, a home office needs good light and storage for equipment, and a playroom needs durable finishes and floor space. Think about how many people will use the room, where the stairs could go and what you want to see from the windows. We will talk through these questions at the home consultation and tell you honestly what your roof can and cannot do.
Loft conversion questions
Do I need planning permission for a loft conversion?
Not always. Many are permitted development, but conservation areas, previous extensions and other factors can change that. We help you check the position for your address.
Will I need building regulations approval?
Yes. A loft conversion needs building regulations approval whether or not planning permission is required.
Can you build fitted wardrobes in the eaves?
Yes. Bespoke fitted storage is a strength of ours and makes good use of sloping ceilings.
Will I need to move out during the work?
Usually not. We keep disruption to your home to a minimum, and we will talk through what to expect at the assessment.