
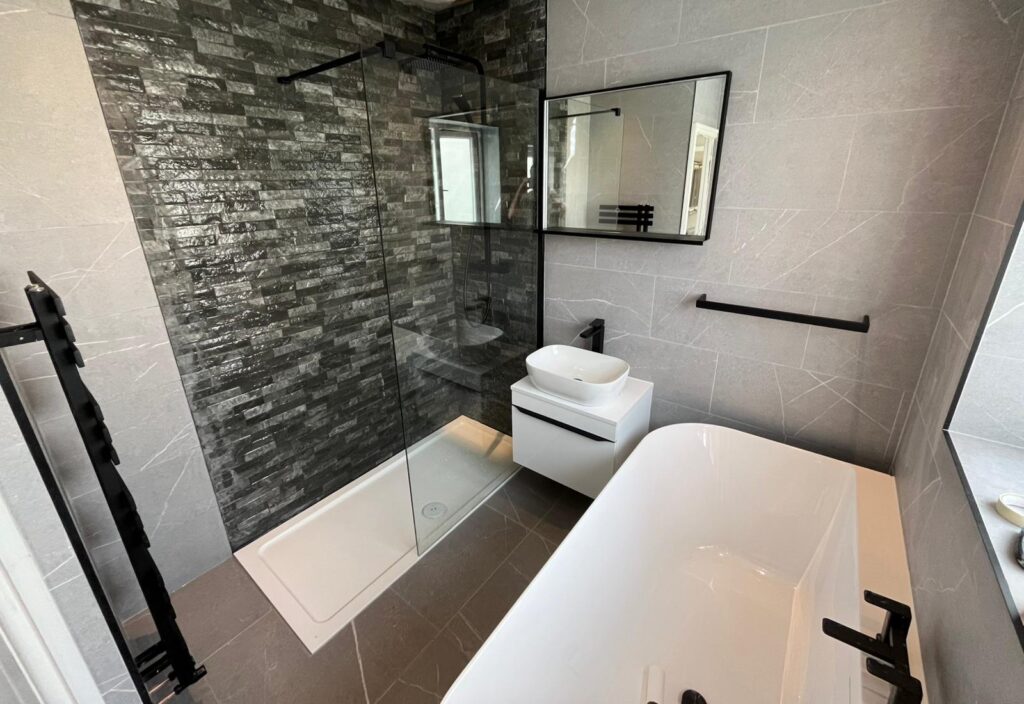
A bathroom renovation looks simple on paper: take out the old suite, fit a new one, tile and decorate. In practice, it is one of the most technical rooms in the house. Water, electricity, ventilation, structure and finishes all meet in a small space, and mistakes are expensive because they end up behind tiles. This guide explains how to plan a bathroom renovation in a Leeds home, from layout and waterproofing to the joinery that makes the room work every day.
Start With the Layout, Not the Tiles
It is tempting to start with finishes, but the layout drives everything. Where the soil pipe runs, where the water supplies come in and where the window sits all limit what is possible without extra cost. Leaving the toilet on or near its existing soil stack is usually the most economical choice, while moving it can mean re-routing waste pipes with enough fall to drain properly. Basins, baths and showers have more flexibility, but their waste runs also need a gradient.
Think about how the room is used. Which way does the door swing? Can you open it without hitting the vanity unit? Is there room to dry off beside the shower? On older Leeds terraces and semis the bathroom is often a small room above the kitchen, or an extension at the back, and swapping a bath for a good walk-in shower can release space for storage.
Bath, Shower Tray or Wet Room?
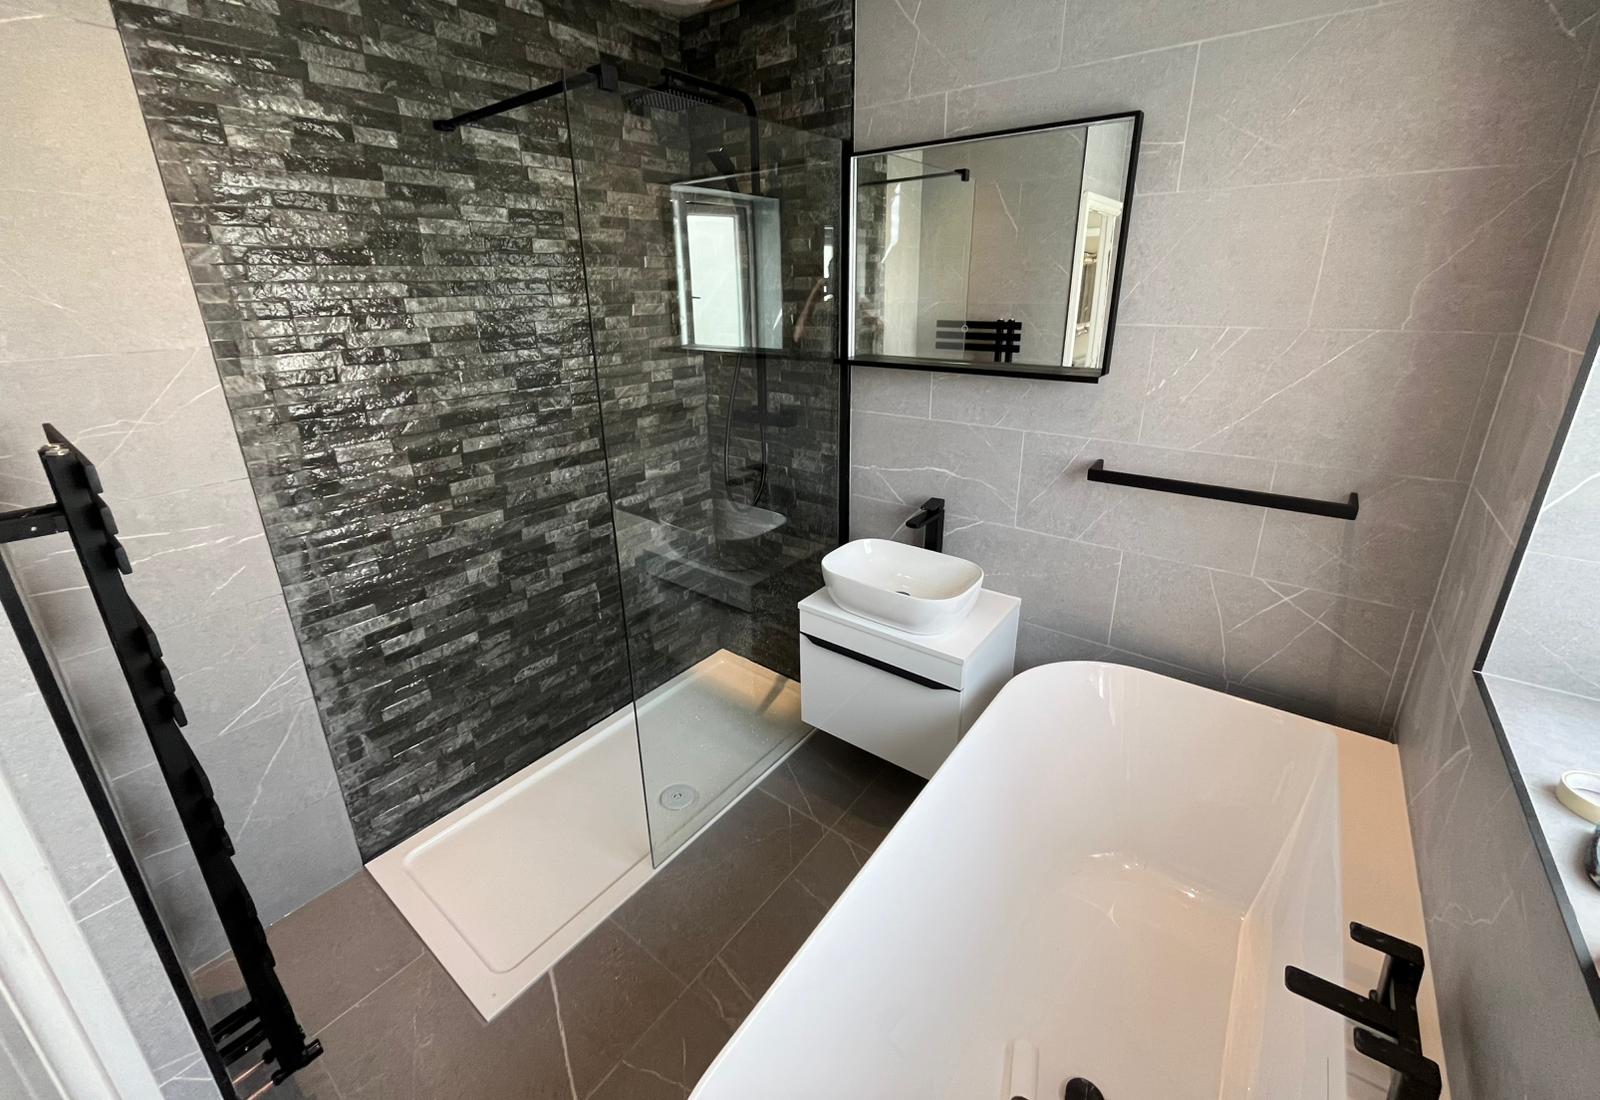
A shower tray with a glass screen is the most common solution; it is simple, reliable and easy to repair. A walk-in shower with a low-profile tray looks sleeker and is easier to step into, and a full wet room, where the whole floor is sloped and waterproofed, is the most flexible for accessibility and design. A wet room demands excellent waterproofing and a floor that can be sloped to the drain, which on a timber floor means careful structural work. A freestanding bath is a lovely feature, but it is heavy when filled, and an upper-floor installation should be checked against the floor structure.
Waterproofing: The Part Nobody Sees
The key to a bathroom that lasts is what happens behind the tile. Walls in shower areas should be lined with water-resistant boards, with joints and corners sealed using tanking tape and a waterproof membrane. On timber floors, the substrate must be stiff enough to prevent movement that could crack tiles and sealant, which is why moisture-resistant boards are fixed over properly supported joists. Tile adhesive and grout should be suitable for wet areas. It is a stage that is easy to rush, and one of the things worth asking about when you compare quotes.
Ventilation, Heating and Electrics
Poor ventilation is the biggest cause of mould in bathrooms, and a new bathroom should have an extractor fan sized for the room, ideally one that runs on a timer or humidity sensor. Underfloor heating and heated towel rails make the room comfortable and help drying, but they should be planned before the floor is laid.
Electrical work in a bathroom is subject to special rules because of the risk of water. Lights, fans and shaver sockets must have suitable protection ratings for their location in relation to the bath or shower, and the work should be carried out and certified by a competent, registered electrician. This is not an area for improvisation.
Joinery in the Bathroom
Bathrooms need storage, and well-made joinery can be the difference between a room that feels cluttered and one that feels calm. Vanity units, recessed shelving, boxed-in pipework and tall storage cupboards can all be made to fit the particular dimensions of your room, which is invaluable in older houses where walls and ceilings are never quite square. In wet rooms, the materials should be chosen carefully: moisture-resistant boards, marine-grade or sealed finishes, and good edge sealing all help the joinery to last.
Doors matter too. A solid internal door in a bathroom should be properly sealed and hung, with a small gap at the bottom for air flow. Skirting and architraves in damp areas are best primed and painted on all faces before they are fitted. You can find out more about our joinery work on our services page.
The Order of Work
Most bathroom renovations follow a sequence like this: strip out and make good; first-fix plumbing and electrics; install boards and carry out structural repairs; tanking and waterproofing; plastering where needed; tiling and flooring; second-fix, which means fitting sanitaryware, taps, lighting and joinery; then sealing, decoration and a final check. Delays often come from late decisions on tiles, fittings or layout, so choose the main items before the strip-out begins.
How Much Should You Budget?
Costs depend on the size of the room, the specification and any structural or plumbing changes needed. Rather than rely on a headline figure, ask for an itemised quotation that separates labour, materials, sanitaryware, tiling and any contingency. Our Leeds renovation cost guide sets out how typical projects are priced, and if you want to avoid common problems when comparing firms, read about the biggest mistakes homeowners make.
Common Bathroom Renovation Mistakes
- Choosing fittings after the strip-out. Taps, trays and screens have different pipe positions and dimensions, and late changes cause delays.
- Cutting corners on waterproofing. A few hours saved on tanking can lead to leaks that are only discovered months later.
- Ignoring the floor. A floor that flexes or is not level will crack tiles and spoil a heavy bath installation.
- Forgetting storage. Without somewhere for towels, toiletries and cleaning products, even the nicest bathroom becomes cluttered quickly.
- Undersized ventilation. A weak fan leaves steam in the room and mould on the ceiling.
Bathrooms Across Leeds Homes
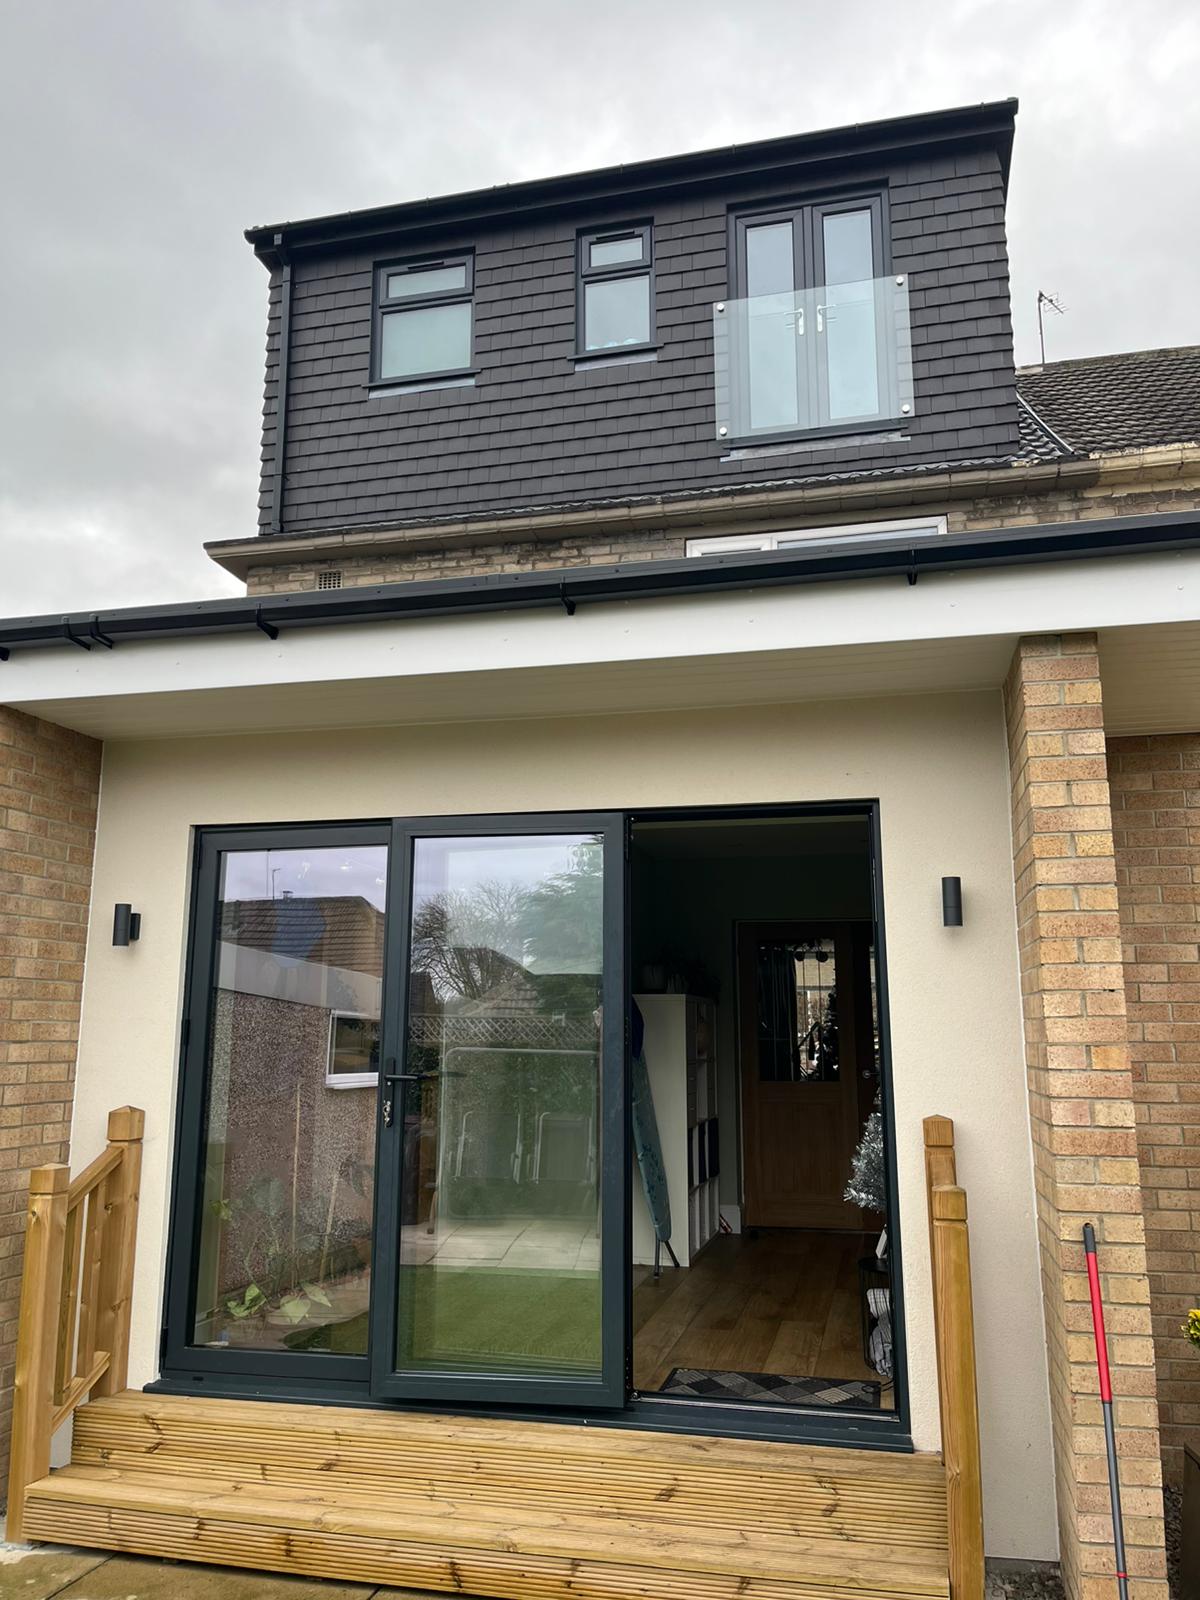
The best layout depends on the age of the house. In Victorian terraces in Headingley and Meanwood, space is often tight, so clever storage helps. In mid-century houses in Moor Allerton and Cookridge, a level-access shower can make the house more comfortable for the long term. If you also plan an extension or a loft conversion, a new bathroom can be incorporated into the project; see our guides to loft conversions and house extensions.
MCR Joinery covers bathrooms, kitchens, extensions and loft conversions across Leeds, and our areas page lists the neighbourhoods we work in. For a free home consultation and an itemised quotation, please get in touch.
Our services: bespoke kitchens, bathroom renovation, loft conversions and house extensions.