Media Wall in Leeds: Planning the Joinery Before You Buy
You have the television on the wall, the soundbar balanced on a shelf, and a black cable hanging down the chimney breast like a dropped fishing line. Everyone who comes
Renovation Company Roundhay
Home renovations, extensions and bespoke joinery for Roundhay homes. From large Victorian and Edwardian villas near Roundhay Park to the 1930s semis on the surrounding avenues, MCR Joinery plans, builds and finishes the work to suit your property and your budget.
Roundhay is known for its park, and the houses around it reflect a long history of comfortable suburban building. There are substantial Victorian and Edwardian villas with high ceilings and big bay windows, wide avenues of 1930s semi-detached and detached houses, and a scattering of later infill. Many owners here are not looking for a quick refresh; they want a considered project that suits the size and quality of the house.
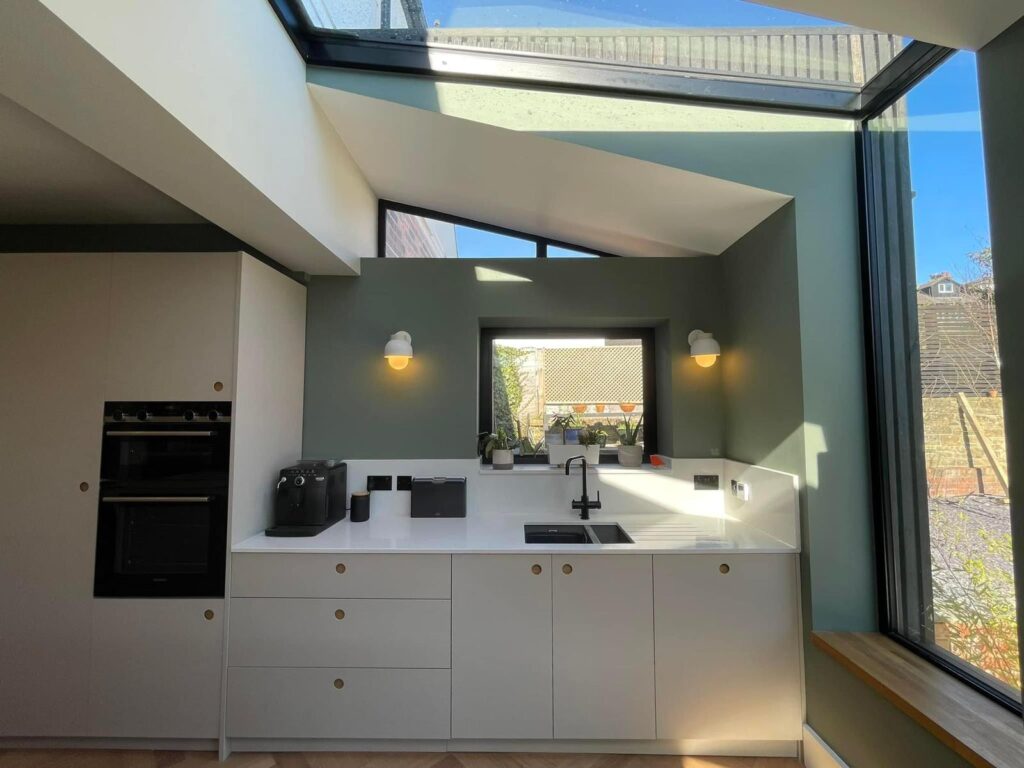
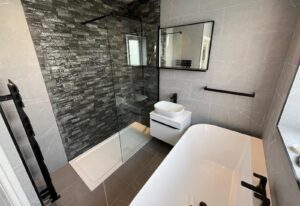
That often means a larger kitchen-diner created by extending to the rear or side, as in many of the schemes described in our guide to extensions for Victorian and 1930s homes. It can also mean converting the roof space into a bedroom and en-suite, remodelling bathrooms in the age of walk-in showers and freestanding baths, and commissioning fitted furniture for alcoves, landings and dressing rooms. Our bespoke fitted kitchen guide sets out what a made-to-measure kitchen involves and how its costs build up.
Joinery is where a Roundhay project can really stand out. Hardwood doors, curved or turned staircase details, panelled walls, bespoke wardrobes and window seats can be designed around the proportions of the original rooms. You can see the full range of what we offer on our services page.
Yes, we take on renovation and extension work across Roundhay, including the streets around Roundhay Park, Roundhay Road and the avenues towards Oakwood and Gledhow. Our team is based in Leeds LS17, which is close by, so site visits and aftercare are straightforward. Part of Roundhay is covered by a conservation area, so planning advice is a standard part of our first visit.
Popular services in Roundhay: bespoke kitchens, bathroom renovation, loft conversions and house extensions.
Begin your home transformation by getting in touch with our friendly team. Call us on +44 7854 317260 or use our contact form to tell us about your project. We'll offer initial advice and arrange a convenient time for your free home consultation in Roundhay
Our qualified project manager will visit your Roundhay property to carry out a thorough assessment and take all necessary measurements. We'll discuss the best approach for your extension or renovation, advise on planning permission requirements where relevant, and provide a detailed, itemised quotation tailored to your home and budget.
Once you've approved your quote and chosen your preferred finishes and materials, our experienced building and joinery team will get to work. We manage the full process from groundworks through to the finishing touches, keeping you informed at every stage and ensuring a clean, tidy site throughout.
Larger homes bring larger decisions, and we try to make the process as orderly as possible. After the initial consultation, a project manager visits to measure up and talk through options, including how an extension will connect to the existing house, where structural steel might be needed to open up walls, and how new windows and doors can be made to suit the original character.
Because Roundhay houses are often detached or semi-detached with side access, there is usually more scope than on a terrace to build to the side or to the rear, and to plan the garden link at the same time. We think about the floor level, the threshold detail and the way folding or sliding doors will sit against the new kitchen, so the finished space feels like a natural extension of the house.
When the building work is done, we concentrate on finishing: scribing worktops, hanging doors accurately, fitting skirtings and making good, so the result looks properly finished rather than just complete.
Part of it is. Where a property is inside a conservation area, or where an Article 4 direction applies, permitted development rights can be reduced, and planning permission may be needed for changes that would otherwise be allowed. We will confirm what applies to your address.
Yes. Because we handle both the building work and the joinery, the extension and the fitted kitchen are planned together, which avoids awkward gaps between trades.
Yes, bespoke staircase work, fitted wardrobes and other internal joinery are part of what we do. Ask about them when we visit and we will include them in the quotation.
Roundhay borders Oakwood, Gledhow and Moortown, and Chapel Allerton is a short drive to the west, so we are often working in several of these neighbourhoods at once. Take a look at our areas we cover page or our Leeds renovations page for more.
Every MCR Joinery project starts with a free, no-obligation home consultation, a measured assessment and an itemised quotation, so you know what to expect before any work begins.
You have the television on the wall, the soundbar balanced on a shelf, and a black cable hanging down the chimney breast like a dropped fishing line. Everyone who comes

Plan a bathroom renovation in Leeds: layout, waterproofing, ventilation and bespoke joinery, with the order of work and common mistakes to avoid.
Planning a house extension in Leeds? Compare rear, side-return and wrap-around options for Victorian terraces and 1930s semis, plus planning rules.
Website by Surge Media, web design Leeds