Media Wall in Leeds: Planning the Joinery Before You Buy
You have the television on the wall, the soundbar balanced on a shelf, and a black cable hanging down the chimney breast like a dropped fishing line. Everyone who comes
Renovation Company Headingley
Planning a renovation, extension or loft conversion in Headingley? MCR Joinery looks after Victorian terraces, large semis and family homes across LS6, from first measure-up through to the final snagging visit, with the joinery designed and fitted by our team.
Headingley is one of the most recognisable parts of north Leeds, and its housing stock is a joinery specialist’s dream and a builder’s puzzle in equal measure. Long rows of Victorian brick and stone terraces, tall bay-fronted semis and larger villas on the roads around Headingley Hill all share the same character: generous ceiling heights, original staircases, sash and casement windows, and rooms that were laid out for a very different way of living.
Most of the work we are asked about here falls into a few groups. Rear and side-return extensions open up the cramped kitchen at the back of a terrace and let light into the middle of the house. Loft conversions make use of the deep roof voids in the bigger Victorian properties, and we have set out how that process works in our guide to loft conversions in Leeds. Kitchens and bathrooms are renewed in houses that have simply outgrown their original layouts, and many owners want new internal joinery that sits comfortably beside the period features they are keeping: skirting and architrave that matches the old profile, panelled doors, built-in storage in the alcoves either side of a chimney breast.
If you are weighing up a bigger project, our article on house extensions for Leeds terraces and semis explains how the structure, roof and joinery fit together, and our Leeds renovation cost guide will help you set a realistic budget before you ask anyone to quote. Browse everything we do on our services page.
Yes. MCR Joinery takes on renovation and extension projects across Headingley and the surrounding LS6 area, including the roads around Headingley Hill, Otley Road and the streets either side of the Headingley Stadium. We are based in LS17, so a visit to measure up and talk through your ideas is a short journey for us. Because many Headingley properties sit in or beside conservation areas, we always check the planning position with you early, before a design is fixed.
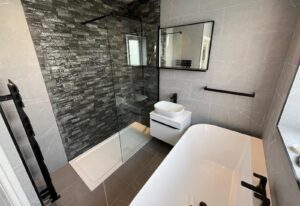
Popular services in Headingley: bespoke kitchens, bathroom renovation, loft conversions and house extensions.
Begin your home transformation by getting in touch with our friendly team. Call us on +44 7854 317260 or use our contact form to tell us about your project. We'll offer initial advice and arrange a convenient time for your free home consultation in Headingley
Our qualified project manager will visit your Headingley property to carry out a thorough assessment and take all necessary measurements. We'll discuss the best approach for your extension or renovation, advise on planning permission requirements where relevant, and provide a detailed, itemised quotation tailored to your home and budget.
Once you've approved your quote and chosen your preferred finishes and materials, our experienced building and joinery team will get to work. We manage the full process from groundworks through to the finishing touches, keeping you informed at every stage and ensuring a clean, tidy site throughout.
Working in Headingley comes with a few local realities that shape how we plan a job. Terraced streets are often tightly parked, so deliveries of timber, steel and plasterboard need to be scheduled around access. Party walls are common, which means that many extensions and loft conversions need a Party Wall notice to be served on neighbours before work starts, and we will explain that process rather than leave you to discover it halfway through.
Older Headingley houses can also hide surprises: out-of-level floors, previous alterations that were not done to modern standards, or timber that has been affected by damp over many decades. We deal with these by opening up carefully during the assessment where we can, and by being clear in the written quotation about what is included and what would be treated as a variation if it turns up.
Where a property is a family home that has been used as a shared house, or the reverse, we can also help with the practical side of reconfiguring it: reinstating a staircase, rebuilding a ground-floor layout or fitting out bedrooms with bespoke fitted wardrobes to make the most of every square metre.
Many single-storey rear extensions can be built under permitted development, but terraces are often subject to tighter limits and some Headingley streets are in conservation areas where the rules are stricter. Leeds City Council can also apply Article 4 directions in parts of the area. We will check the position for your specific address at the home assessment.
Usually, yes. Skirting boards, architraves, panelled doors and staircase balustrades can be made to match existing profiles, so new work blends in with the original house.
It can, which is why the Party Wall Act matters. A notice has to be served before work affecting a shared wall begins, and we will talk you through what is involved.
Headingley sits between Meanwood to the north-east, Weetwood to the north-west and Chapel Allerton a little further east, and we regularly work across all of them. For the wider picture, see our full list of areas we cover or our main Leeds renovations page.
Every MCR Joinery project starts with a free, no-obligation home consultation, a measured assessment and an itemised quotation, so you know what to expect before any work begins.
You have the television on the wall, the soundbar balanced on a shelf, and a black cable hanging down the chimney breast like a dropped fishing line. Everyone who comes

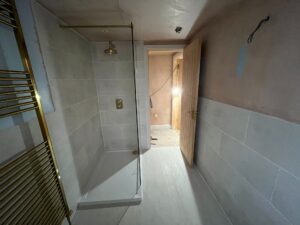
Plan a bathroom renovation in Leeds: layout, waterproofing, ventilation and bespoke joinery, with the order of work and common mistakes to avoid.
Planning a house extension in Leeds? Compare rear, side-return and wrap-around options for Victorian terraces and 1930s semis, plus planning rules.
Website by Surge Media, web design Leeds